3D surface inspection directly after the stretch-reducing mill

New installation and commissioning of the 4-channel wall thickness measurement system retrofitted with surcon 3D surface inspection at voestalpine Tubulars GmbH & Co. KG successfully completed

Heiligenhaus, July 2022

IMS Messsysteme GmbH and voestalpine Tubulars GmbH & Co. KG set new standards in the early detection of surface defects

Another milestone in the decades-long synergetic business relationship between IMS Messsysteme GmbH, Heiligenhaus, Germany, and voestalpine Tubulars GmbH & Co. KG, Kindberg, Austria has been achieved:

Potential surface defects on the hot-rolled finished tubes from Kindberg will now be detected immediately behind the stretch-reducing mill, bringing their detection another step closer to the manufacturing process.

With this success, voestalpine Tubulars once again distinguishes itself as a pioneer in the production of seamless rolled tubes. In terms of quality, the Austrian company repeatedly relies on the proven measuring technology of the world market leader IMS and sets new standards in the industry.

What makes the joint project so special and in line with voestalpine’s motto “one step ahead” is the combination of two completely different measuring technologies in a single system.

For this purpose, the radiometric components of the existing 4-channel measuring system were mounted together with the camera and laser technology of surcon 3D surface inspection in a new housing that is only slightly larger in terms of dimensions.

The advantages of this revolutionary fusion of two complex technologies are obvious:

The feedback from Kindberg is consistently positive and confirms to IMS Messsysteme GmbH the complete fulfillment of the customer requirement:

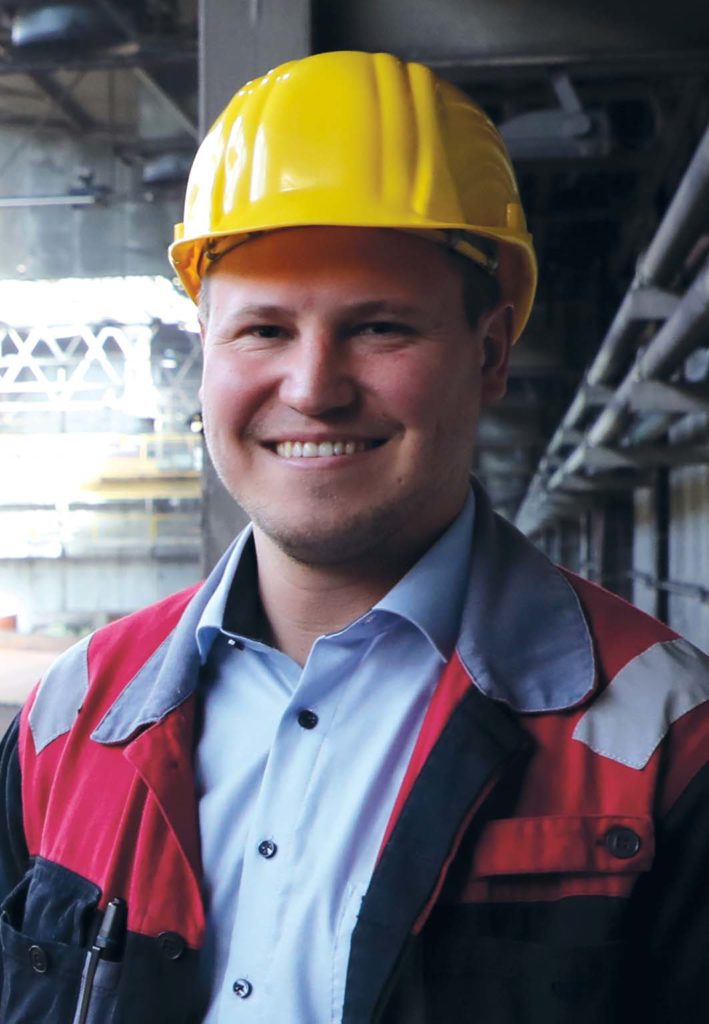
Bild 1: Thomas Brunner, Assistant Production
Manager Tube Rolling Mill, voestalpine Tubulars
(Quelle: voestalpine Tubulars)
The response time to eliminate the source of defects on the aggregates, such as buildup on the rolls of the mill stands, can be significantly reduced as well as the scrap rate.

“The new surface inspection system from IMS saves us from performing production steps we don’t need.”

The location and type of detected surface defects can be immediately communicated to downstream production areas. If serious defects are detected, which inevitably lead to rejects during quality control, the subsequent production steps can be avoided. Periodically occurring defects on the tube surface defects are reliably detected, identified, and can be quickly eradicated.

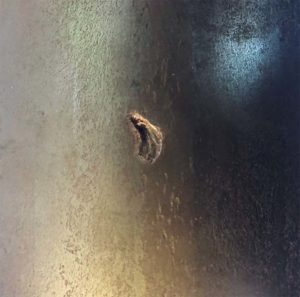
Figure 2: Photo of visible defect “impression” on the tube surface (Source: voestalpine Tubulars)
Figure 3: Measurement data surcon 3D surface inspection defect "impression" (Source: voestalpine Tubulars)

Thus, a technical upgrade of an existing tube wall measuring system, which is an economically highly interesting option for all PQF and FQM mill operators and users of 2-, 4, 9- or 13-channel wall thickness gauges from IMS Messsysteme GmbH.

The earliest possible detection of surface defects will be an essential requirement in seamless tube production in the future. Even today, high-precision measurement technology can no longer be ignored with without having to call the highest product quality into question.

In our media area you will find supplementary image material of the
IMS Messsysteme GmbH for free use in the context of your public relations.

Our responsible contact person for press & media will of course be happy to answer any questions you may have. We look forward to hearing from you!

Sonja Koch
Dipl. Eng.
Comprehensive services for the
operation, maintenance and repair of your system

Our service hotline is available to you free of charge during business hours. 

Please have the project and order number at hand for faster processing.

Hotline
Emergency Service

In urgent cases, you can contact our emergency service by telephone outside business hours. Additional charges may apply for this service.

Current Events

Visit us and find out from our team first-hand about the impressive product portfolio from the IMS world of measurement and learn about current development projects. We look forward to seeing you!

AISTech

Pittsburgh, USA
04th - 06th March 2026

SEAISI Conference & Exhibition

Singapore
18th - 20th May 2026

Aluminium China

Shanghai, China
08th - 10th July 2026

Aluminium

Duesseldorf, Germany
06th - 10th October 2026
Career

Join the community at the world market leader for x-ray, isotope and optical measuring systems for the steel, non-ferrous metal and aluminium industries.

Find out more about our outstanding work conditions, our fantastic team and exciting jobs with excellent opportunities for professional growth.

Working for You Worldwide

Twenty of the 20 largest international steel and aluminium manufacturers rely on the precision of our measuring systems for their quality assurance. A trust that comes with responsibilities.

More than 30 subsidiaries, joint ventures, trading partners and agents guarantee maximum customer satisfaction around the globe.

How can we support you?
Sales

You are interested in our measuring systems or are looking for a strong
partner for customised special
solutions?

Career

You are looking for a new professional challenge with a very special employer and a special team? Apply now.

Service

Our service team will support you in all aspects of commissioning, maintenance and service, technical support, as well as with spare parts and repair requests.

You need support?

We will be happy to advise you!

Before you leave!

Icon-Newsletter.png

WHY NOT SUBSCRIBE TO OUR NEWSLETTER?

You will receive all relevant news about our measuring systems and services conveniently by mail. No advertising and no spam. That’s a promise! And you can unsubscribe at any time.

You are currently viewing a placeholder content from Rapidmail. To access the actual content, click the button below. Please note that doing so will share data with third-party providers.

More Information
Comprehensive services for the
operation, maintenance and repair of your system

Our service hotline is available to you free of charge during business hours. 

Please have the project and order number at hand for faster processing.

Hotline
Emergency Service

In urgent cases, you can contact our emergency service by telephone outside business hours. Additional charges may apply for this service.

Current Events

Visit us and find out from our team first-hand about the impressive product portfolio from the IMS world of measurement and learn about current development projects. We look forward to seeing you!

AISTech

Pittsburgh, USA
04th - 06th March 2026

SEAISI Conference & Exhibition

Singapore
18th - 20th May 2026

Aluminium China

Shanghai, China
08th - 10th July 2026

Aluminium

Duesseldorf, Germany
06th - 10th October 2026
Career

Join the community at the world market leader for x-ray, isotope and optical measuring systems for the steel, non-ferrous metal and aluminium industries.

Find out more about our outstanding work conditions, our fantastic team and exciting jobs with excellent opportunities for professional growth.

Working for You Worldwide

Twenty of the 20 largest international steel and aluminium manufacturers rely on the precision of our measuring systems for their quality assurance. A trust that comes with responsibilities.

More than 30 subsidiaries, joint ventures, trading partners and agents guarantee maximum customer satisfaction around the globe.

How can we support you?
Sales

You are interested in our measuring systems or are looking for a strong
partner for customised special
solutions?

Career

You are looking for a new professional challenge with a very special employer and a special team? Apply now.

Service

Our service team will support you in all aspects of commissioning, maintenance and service, technical support, as well as with spare parts and repair requests.